
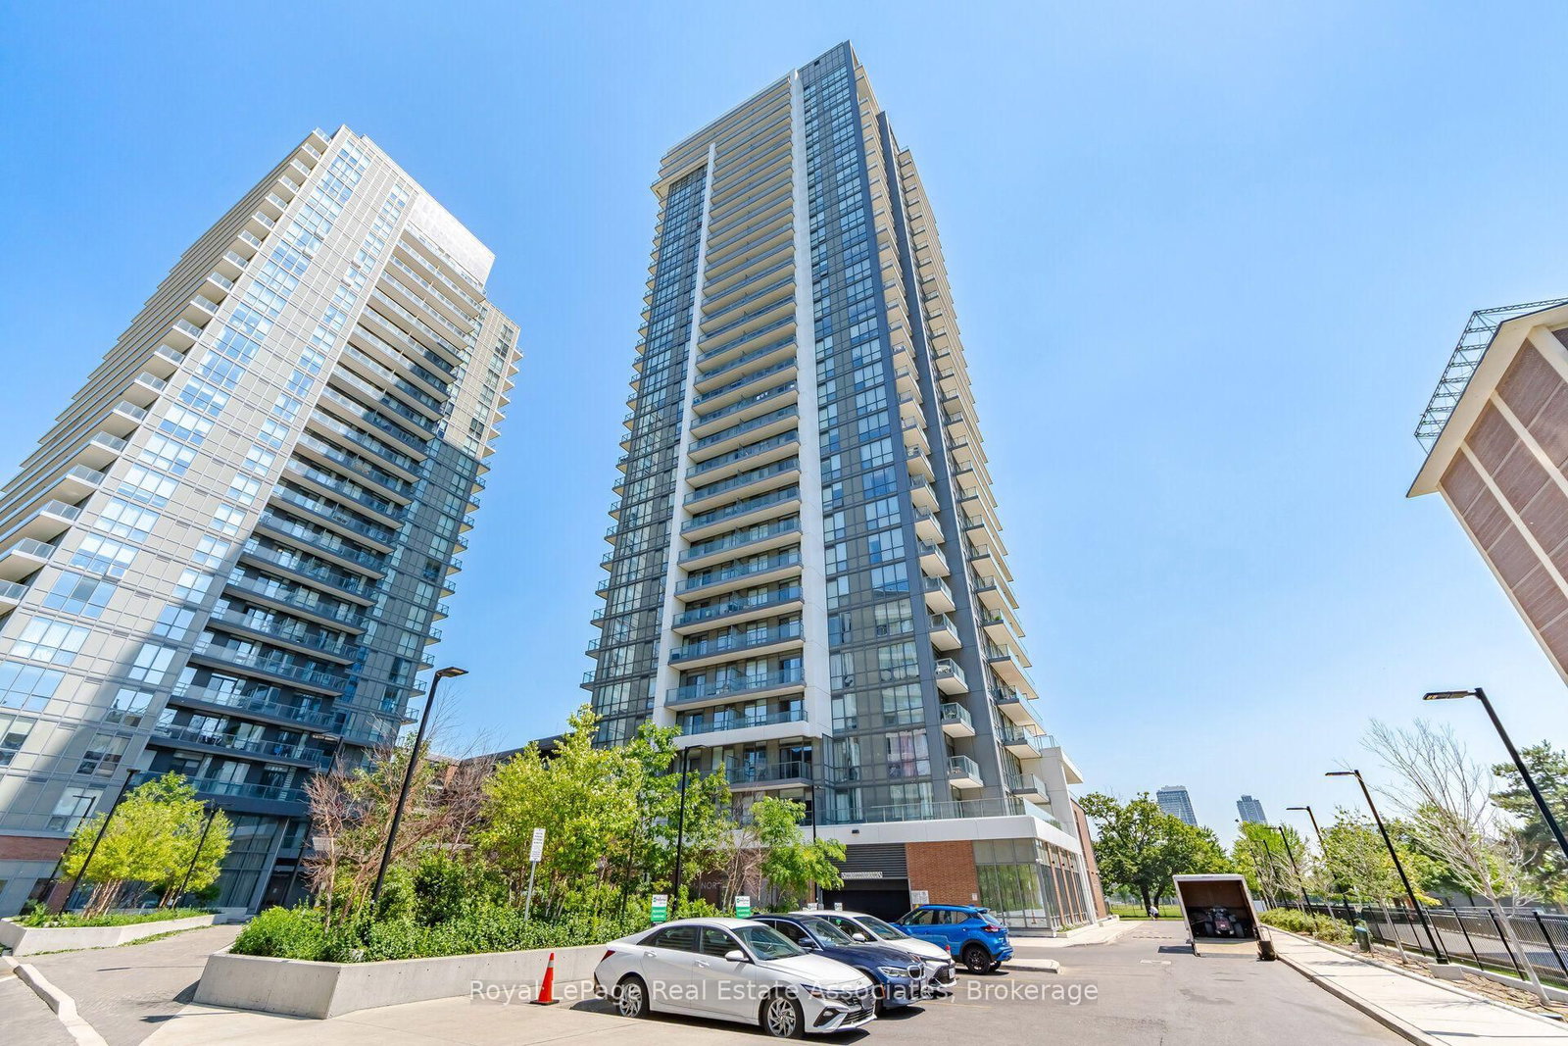
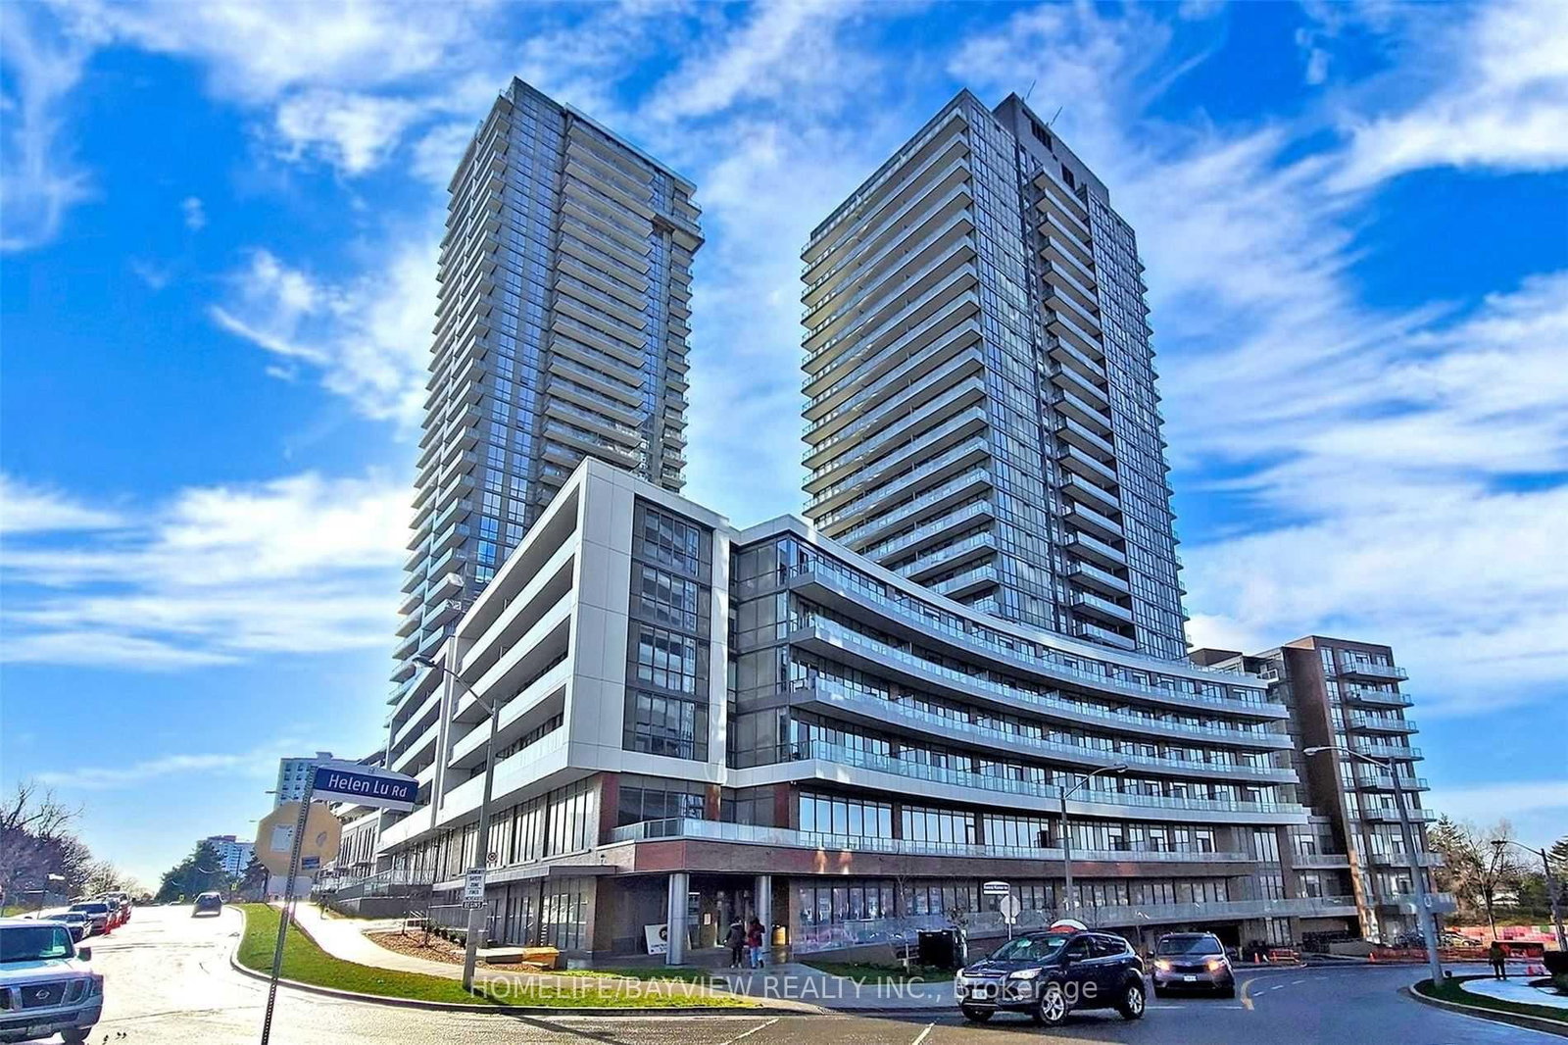
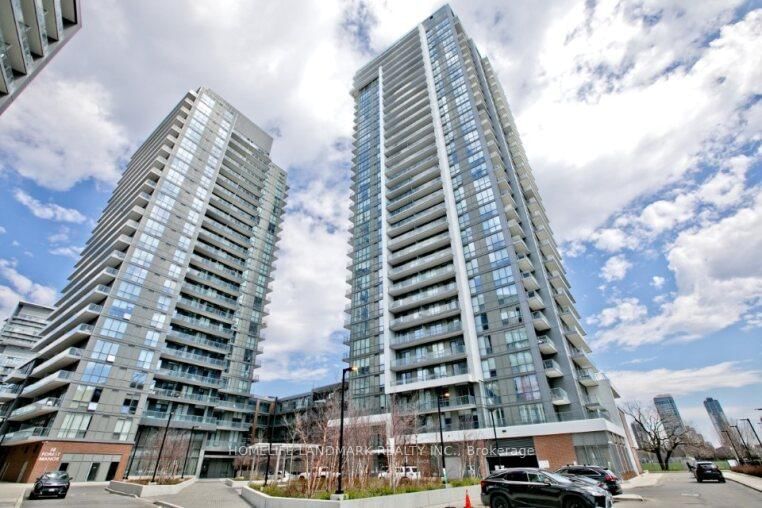
<-- style PDP --> 207-32 Forest Manor Road, Toronto - Condo Apt for lease for $2,875
  • new
  • for lease

207-32 Forest Manor Road

Toronto, Ontario, M2J 0H2 - Henry Farm

$2,875

  • Neighbourhood

    Henry Farm

  • Major Intersection

    Don Mills Rd / Sheppard Ave E

  • Listed Since: 1 day(s)

  • Last update: today

Overview

  • Property Type

    Condo Apt, Apartment

  • Bedrooms

    2

  • Bathrooms

    2

  • Square Feet

    600-699

  • Exposure

    East

  • Total Parking

    2 Underground Garage

  • Locker

    None

  • Furnished

    No

  • Balcony

    Open

Property Description

Property description for 207-32 Forest Manor Road, Toronto

Welcome to Emerald City Condominiums! First time on the market - this bright and spacious 2-bedroom, 2-bath suite offers a functional split-bedroom layout with rare 10-ft ceilings, floor-to-ceiling windows, an over-sized balcony with unobstructed east-facing, quiet views overlooking Parkway Forest Park. The modern kitchen features stainless steel appliances and a custom backsplash, while ensuite laundry adds everyday convenience. Enjoy the rare bonus of TWO parking spaces and easy second-floor access-no elevator needed. FreshCo grocery store is conveniently located within the building. Ideally situated just minutes to Highways 401 and 404, and only a 5-minute walk to Don Mills Subway Station, TTC, Fairview Mall, schools, parks, community centre, medical centre, library, and more. Residents enjoy exceptional amenities including a 24-hour concierge, indoor pool, gym, party rooms, theatre, yoga/dance studio, outdoor garden with BBQ area, secure entry, and ample visitor parking. Amazing opportunity to lease this well maintained home!

Listed by Royal LePage Real Estate Associates

  • MLS #

    C13565536

  • Sq. Ft

    600-699

  • Sq. Ft. Source

    MLS

  • Year Built

    0-5

  • Basement

    None

  • View

    n/a

  • Garage

    Underground, 2 spaces

  • Parking Type

    Owned

  • Locker

    None

  • Pets Permitted

    Yes-with Restrictions

  • Exterior

    Concrete

  • Fireplace

    N

  • Security

    n/a

  • Elevator

    n/a

  • Laundry Level

    Main

  • Building Amenities

    Concierge,Elevator,Exercise Room,Guest Suites,Gym,Indoor Pool

  • Maintenance Fee Includes

    Parking

  • Property Management

    Del Property Management

  • Heat

    Forced Air

  • A/C

    Central Air

  • Water

    n/a

  • Water Supply

    n/a

  • Central Vac

    N

  • Cert Level

    n/a

  • Energy Cert

    n/a

  • Kitchen

    3.35 x 2.74 ft Main level

    Backsplash, B/I Appliances, Laminate

  • Living

    3.35 x 3.12 ft Main level

    Open Concept, W/O To Balcony, Laminate

  • Primary

    3.66 x 2.74 ft Main level

    4 Pc Ensuite, Closet, Laminate

  • 2nd Br

    2.74 x 2.74 ft Main level

    Window, Closet, Laminate

  • MLS #

    C13565536

  • Sq. Ft

    600-699

  • Sq. Ft. Source

    MLS

  • Year Built

    0-5

  • Basement

    None

  • View

    n/a

  • Garage

    Underground, 2 spaces

  • Parking Type

    Owned

  • Locker

    None

  • Pets Permitted

    Yes-with Restrictions

  • Exterior

    Concrete

  • Fireplace

    N

  • Security

    n/a

  • Elevator

    n/a

  • Laundry Level

    Main

  • Building Amenities

    Concierge,Elevator,Exercise Room,Guest Suites,Gym,Indoor Pool

  • Maintenance Fee Includes

    Parking

  • Property Management

    Del Property Management

  • Heat

    Forced Air

  • A/C

    Central Air

  • Water

    n/a

  • Water Supply

    n/a

  • Central Vac

    N

  • Cert Level

    n/a

  • Energy Cert

    n/a

  • Kitchen

    3.35 x 2.74 ft Main level

    Backsplash, B/I Appliances, Laminate

  • Living

    3.35 x 3.12 ft Main level

    Open Concept, W/O To Balcony, Laminate

  • Primary

    3.66 x 2.74 ft Main level

    4 Pc Ensuite, Closet, Laminate

  • 2nd Br

    2.74 x 2.74 ft Main level

    Window, Closet, Laminate

Thinking of Selling?

Find Out Your Home’s Value in Today’s Market!

No Email or Signup is required to view your home estimate.

estimate your home value

Contact Manoj Kukreja

Sales Representative,
Century 21 People’s Choice Realty Inc.,
Brokerage
(647) 576 - 2100

Manoj profile avatar

Inventory Graph

10 9 8 7 6 5 4 3 2 1 0 1 Months of inventory SELLER'S Market BALANCED Market BUYER'S Market

Thinking of Selling?

Find Out Your Home’s Value in Today’s Market!

No Email or Signup is required to view your home estimate.

estimate your home value

Contact Manoj Kukreja

Sales Representative, Century 21 People’s Choice Realty Inc., Brokerage
(647) 576 - 2100

Manoj profile avatar

Recent Sold Listings in Henry Farm, Toronto

Popular Cities